Mid-Century Modern Homes Designed by Famous Architects
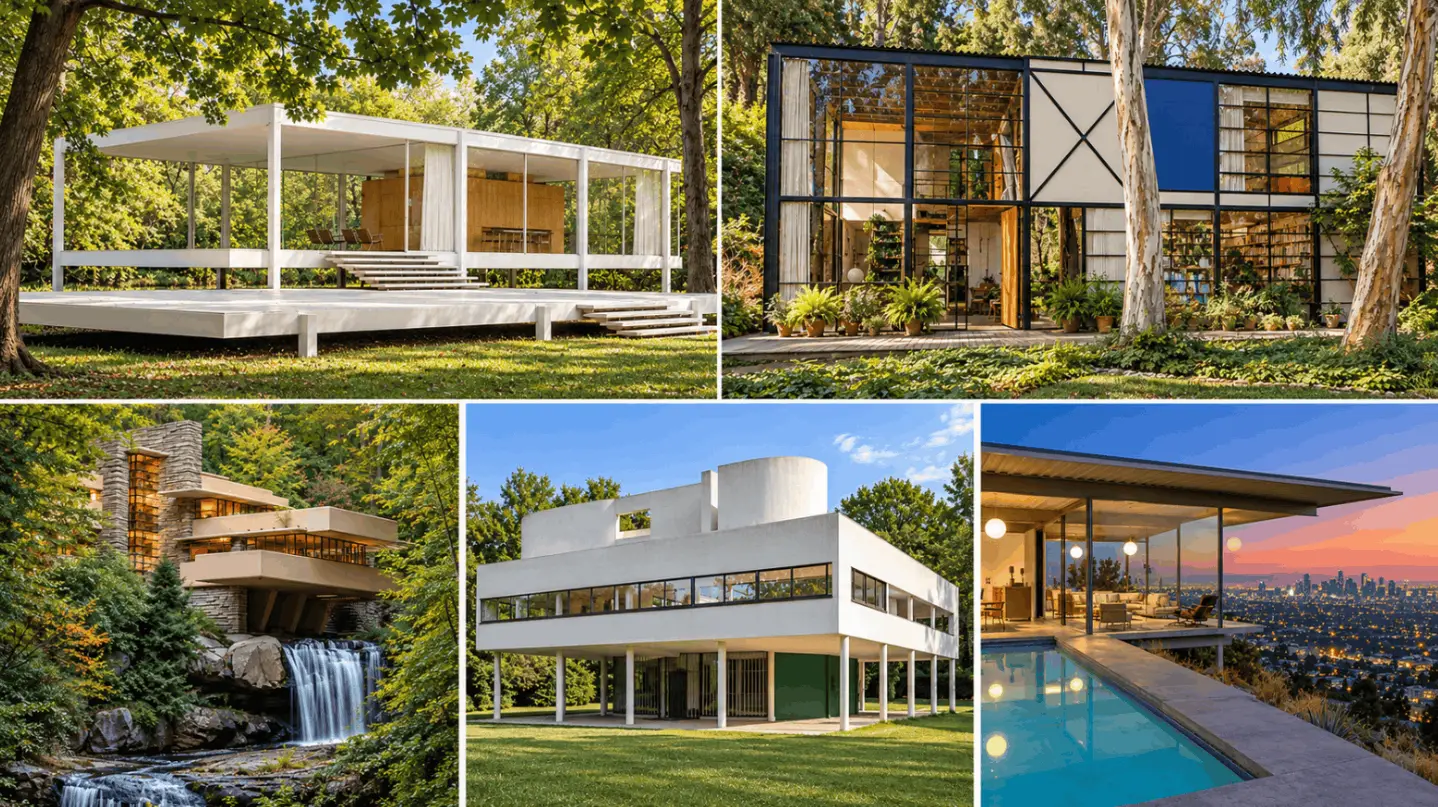
Table of Contents
- Mid-Century Modern Homes Designed by Famous Architects
- What Makes Mid-Century Modern Homes Visually Unique?
- Iconic Mid-Century Modern Homes by Famous Architects
- Farnsworth House
- Eames House (Case Study House #8)
- Stahl House (Case Study House #22)
- Kaufmann Desert House
- Glass House
- Miller House
- Are Mid-Century Modern Homes Ever for Sale?
- A Style That Has Never Really Gone Away
- FAQs
- What defines a mid-century modern home?
- Who were the most famous mid-century modern architects?
- Are mid-century modern homes expensive?
- Where are mid-century modern ranch homes most common?
Mid-century modern homes were built roughly between 1945 and 1969, and they remain some of the most visually compelling residential designs ever produced. The defining characteristics are clean horizontal lines, large expanses of glass, open floor plans, and a deliberate push to connect interior living spaces with the outdoors.
These homes rejected the ornate and the enclosed in favor of something lighter, more open, and more honest about the materials they were made from.
Many of the most iconic examples were designed by architects whose names still carry weight today, including Mies van der Rohe, Charles and Ray Eames, Richard Neutra, Philip Johnson, and Eero Saarinen.
Their work continues to shape mid-century modern home design and influence what architects and homeowners reach for right now. The most celebrated examples are concentrated in California, particularly in Los Angeles and Palm Springs, with significant examples also found in Illinois, Connecticut, and Indiana.
What Makes Mid-Century Modern Homes Visually Unique?
The look is immediately recognizable once you know what to look for. Rooflines are flat or very gently pitched, without the steep gables or complex profiles of earlier American residential styles. Floor-to-ceiling glass walls blur the line between inside and outside, often framing specific landscape views rather than simply letting light in. Open floor plans eliminate the corridors and closed rooms of traditional homes in favor of connected, flowing spaces.
Mid-century modern ranch homes take this further into the horizontal plane. Long, low profiles hug the ground, with rooflines and window bands that emphasize width over height. Natural materials, including warm timber, rough stone, concrete, and brick, are used alongside glass, grounding the buildings in their sites rather than making them feel imported. The mid-century modern home exterior typically avoids applied ornament entirely. What you see is structure, material, and proportion.
Iconic Mid-Century Modern Homes by Famous Architects
Farnsworth House
Architect: Ludwig Mies van der Rohe
Location: Plano, Illinois
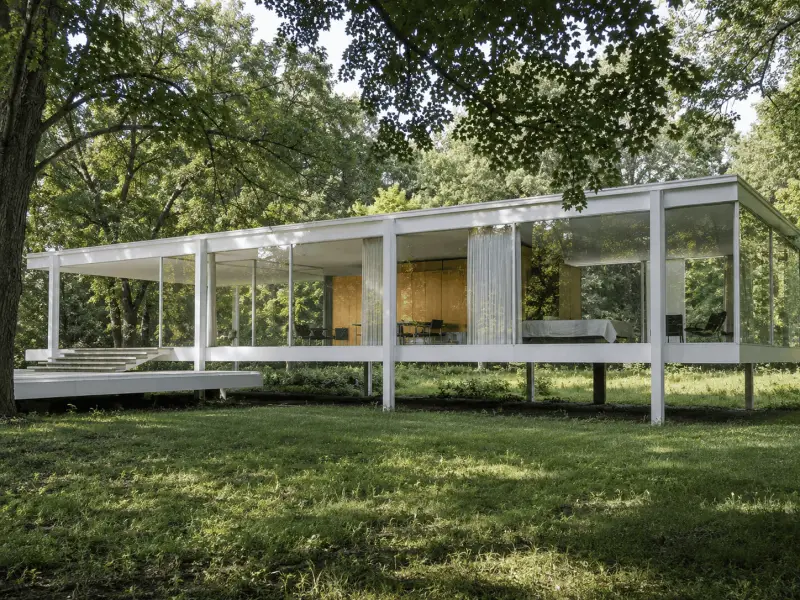
Completed in 1951, the Farnsworth House is essentially a glass box elevated above a floodplain on eight white steel columns. There are no solid exterior walls. The entire structure is glass on all four sides, with a single interior bathroom core as the only enclosed space. The interior is a single open room. It is the most extreme expression of Mies van der Rohe's "less is more" philosophy and one of the most reproduced images in twentieth-century architecture. It is now a museum operated by the National Trust for Historic Preservation and open for tours.
Eames House (Case Study House #8)
Architect: Charles and Ray Eames
Location: Pacific Palisades, Los Angeles, California
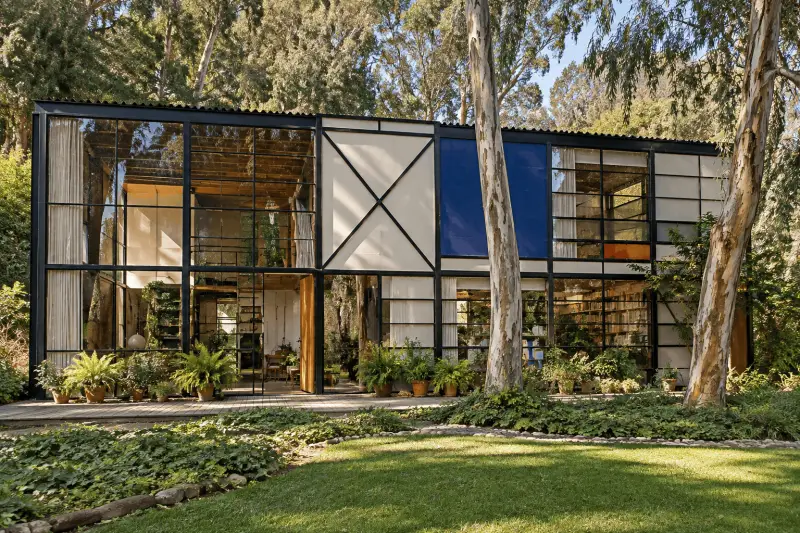
Built in 1949 as the Eames' own home and studio, Case Study House #8 sits in a eucalyptus grove on a Pacific Palisades bluff above the Pacific Ocean. The exterior is a steel frame infilled with colored and clear glass panels and stucco in a grid pattern that looks like a Mondrian painting translated into architecture.
The interior is famously warm, filled with the objects, textures, and collections the Eames brought to everything they designed. The house was lived in by Ray Eames until her death in 1988. It is now managed by the Eames Foundation and open for exterior viewing and selected interior tours.
Stahl House (Case Study House #22)
Architect: Pierre Koenig
Location: Hollywood Hills, Los Angeles, California
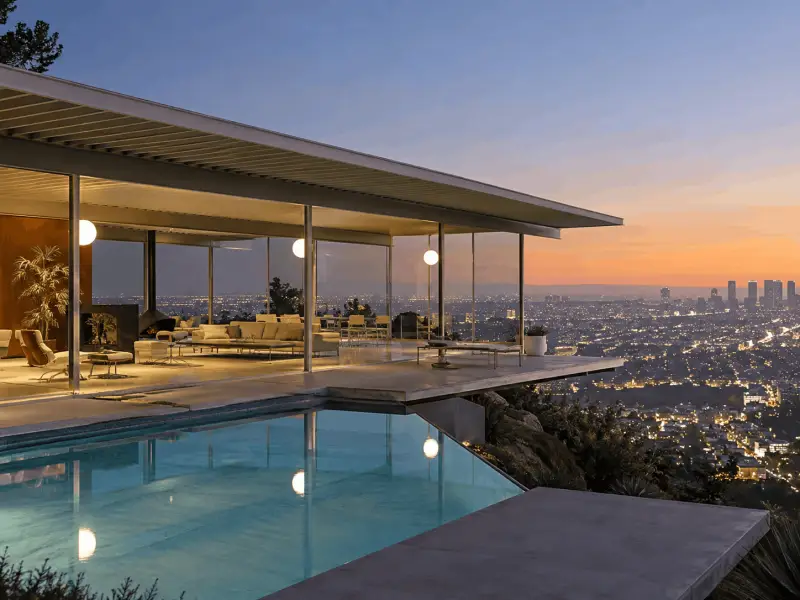
Completed in 1960 and perched on a cliff edge in the Hollywood Hills, the Stahl House is arguably the most photographed mid-century modern home in the world. Julius Shulman's 1960 photograph of two women seated inside the glass-walled living room with the entire Los Angeles basin lit up below them became one of the defining images of postwar American optimism.
The house is an all-steel structure with floor-to-ceiling glass on the city-facing sides and an L-shaped plan that wraps around a swimming pool cantilevered over the hillside. It has been owned by the Stahl family since it was built, and in November 2025 the family listed it for sale for the first time.
Kaufmann Desert House
Architect: Richard Neutra
Location: Palm Springs, California
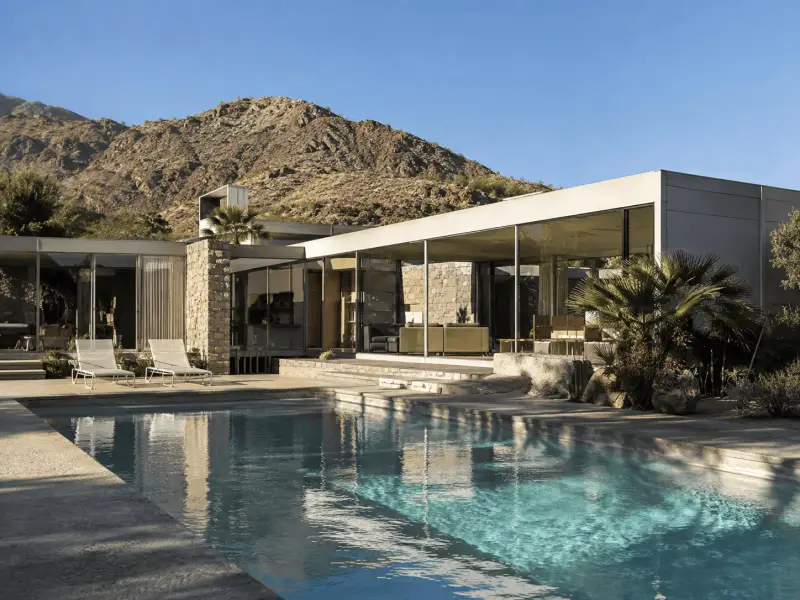
Designed in 1946 for the same Edgar Kaufmann Sr. who commissioned Fallingwater, the Kaufmann Desert House in Palm Springs is a completely different kind of building. Where Fallingwater engages dramatically with a wooded waterfall site, the Desert House lies flat and horizontal against the desert floor, with pinwheel roof fins that project outward from a central core to shade the terraces and glass walls below.
The exterior is a low composition of glass, steel, and local desert stone. It remains one of the finest examples of mid-century modern home design in America and is now a privately owned residence that has appeared on the market several times.
Glass House
Architect: Philip Johnson
Location: New Canaan, Connecticut
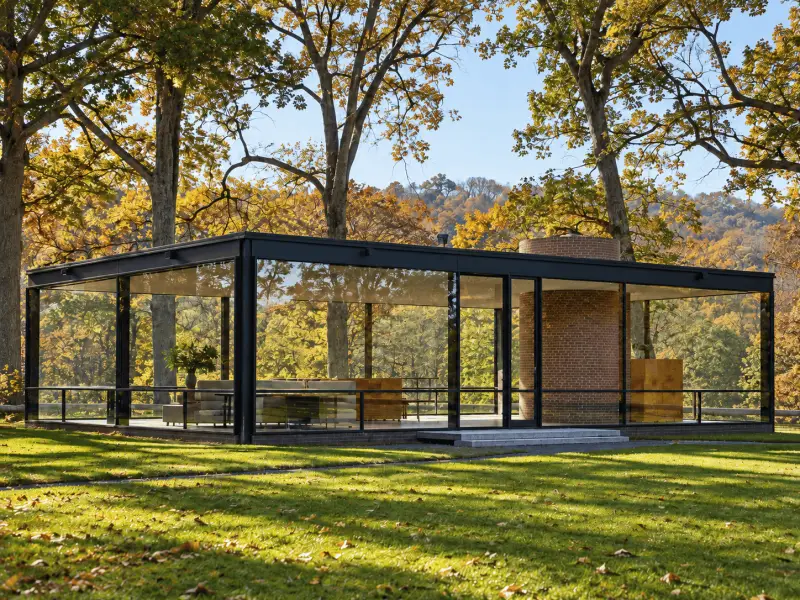
Philip Johnson completed the Glass House as his own residence in 1949. The concept is similar: a single rectangular room with full-height glass walls on all sides, a brick cylinder containing only the bathroom, and everything else completely open.
What distinguishes it is its Connecticut woodland setting, where the surrounding trees and changing seasons become the interior decoration in a way a flat Illinois floodplain cannot replicate. The property includes several additional structures Johnson built over the following decades. It is now a museum managed by the National Trust for Historic Preservation.
Miller House
Architect: Eero Saarinen (with interior design by Alexander Girard and landscape by Dan Kiley)
Location: Columbus, Indiana
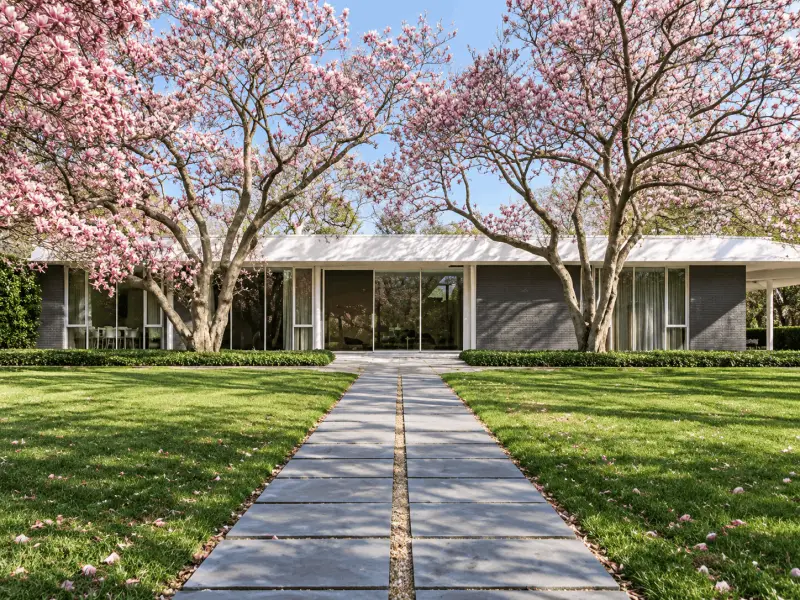
Completed in 1957, the Miller House in Columbus, Indiana, is one of the great mid-century modern home interiors in America. Saarinen's exterior is a low flat-roofed rectangle with floor-to-ceiling glass on the garden-facing sides, sitting within a precisely designed landscape by Dan Kiley that treats the grounds as a formal extension of the interior.
Inside, Alexander Girard's color and textile work fills the open plan with warmth and pattern that few mid-century interiors match. The house was donated to the Indianapolis Museum of Art and is open for tours.
Are Mid-Century Modern Homes Ever for Sale?
Yes, and more regularly than most buyers expect. While the landmark examples above are largely preserved as museums or private estates, a significant number of mid-century modern homes for sale appear on the market each year, particularly in California, Arizona, Florida, and the Pacific Northwest.
Palm Springs has one of the densest concentrations of mid-century residential architecture in the country, and properties there change hands regularly. The broader Los Angeles market, including neighborhoods like Silver Lake, Los Feliz, and the Hollywood Hills, also has active inventory. Mid-century modern ranch homes are common across the Sun Belt, where post-war suburban expansion produced large numbers of single-story homes with the characteristic horizontal profile and indoor-outdoor orientation.
Searching for mid-century modern homes for sale on platforms like Zillow, Realtor.com, or specialist brokers like Compass and Sotheby's International Realty tends to surface the best-preserved examples. Prices vary enormously depending on condition, location, architect pedigree, and whether significant original features survive intact. Architecturally significant examples, particularly those with documented provenance, can command substantial premiums.
Before making an offer on a mid-century modern home, particularly in competitive markets like Palm Springs or the Bay Area, a property records check can surface deed history, permit records, and ownership details.
A Style That Has Never Really Gone Away
Mid-century modern home design keeps resurfacing because the core ideas behind it are still good ones. Open plans, honest materials, strong connections between inside and outside, and architecture that respects its site rather than ignoring it are not period details. They are principles that hold up.
The homes showcased here are extreme examples of those principles taken as far as the architects dared. Most mid-century homes on the market are quieter than these, but the same visual logic runs through all of them.
FAQs
What defines a mid-century modern home?
A mid-century modern home is typically defined by its flat or low-pitched roof, large windows or glass walls, an open floor plan, the use of natural materials alongside steel and glass, and a strong connection between interior spaces and the outdoors. Most were built between the mid-1940s and the late 1960s. The style valued simplicity, function, and honest use of materials over decoration.
Who were the most famous mid-century modern architects?
Key figures include Ludwig Mies van der Rohe, Charles and Ray Eames, Richard Neutra, Philip Johnson, Eero Saarinen, Pierre Koenig, Craig Ellwood, and Raphael Soriano. In residential design, Joseph Eichler built thousands of mid-century modern tract homes in California that brought the style to a broader market.
Are mid-century modern homes expensive?
It depends on the market and the home. In Palm Springs, the Hollywood Hills, and parts of Connecticut and the Midwest, well-preserved mid-century homes command significant premiums. Mid-century modern ranch homes in less high-profile markets can be more accessible.
Architect-designed homes with documented provenance tend to be the most expensive. Condition matters a great deal, as authentic original features add value, while poor renovations can significantly reduce it.
Where are mid-century modern ranch homes most common?
Mid-century modern ranch homes are most common in California, Arizona, Florida, and Texas, where post-war suburban expansion produced large numbers of single-story homes with the characteristic horizontal profile. Palm Springs is particularly dense with them. The style also appears throughout the Midwest and in parts of the Pacific Northwest, wherever post-war suburban development took place during the peak years of the movement.

Elena Novak leads real estate research and analysis at PropertyChecker.com, where she digs into housing trends, tracks property data, and unpacks investment strategies across the U.S. With a background in flipping homes and a degree in Business and Real Estate Development, she brings a practical, hands-on approach to market analysis. Elena is especially skilled at uncovering hidden property value and guiding both homeowners and investors through shifting market conditions. She's also passionate about sustainable design and smart home innovation. When she's not analyzing the market, she's probably knee-deep in a DIY project, scouting vintage décor, or building something new in her workshop.
Search Property & Deed Records
Table of Contents
- Mid-Century Modern Homes Designed by Famous Architects
- What Makes Mid-Century Modern Homes Visually Unique?
- Iconic Mid-Century Modern Homes by Famous Architects
- Farnsworth House
- Eames House (Case Study House #8)
- Stahl House (Case Study House #22)
- Kaufmann Desert House
- Glass House
- Miller House
- Are Mid-Century Modern Homes Ever for Sale?
- A Style That Has Never Really Gone Away
- FAQs
- What defines a mid-century modern home?
- Who were the most famous mid-century modern architects?
- Are mid-century modern homes expensive?
- Where are mid-century modern ranch homes most common?